Skip to content

Angela walks us around a new site in Bristol!

Angela walks us around a new site in Bristol!

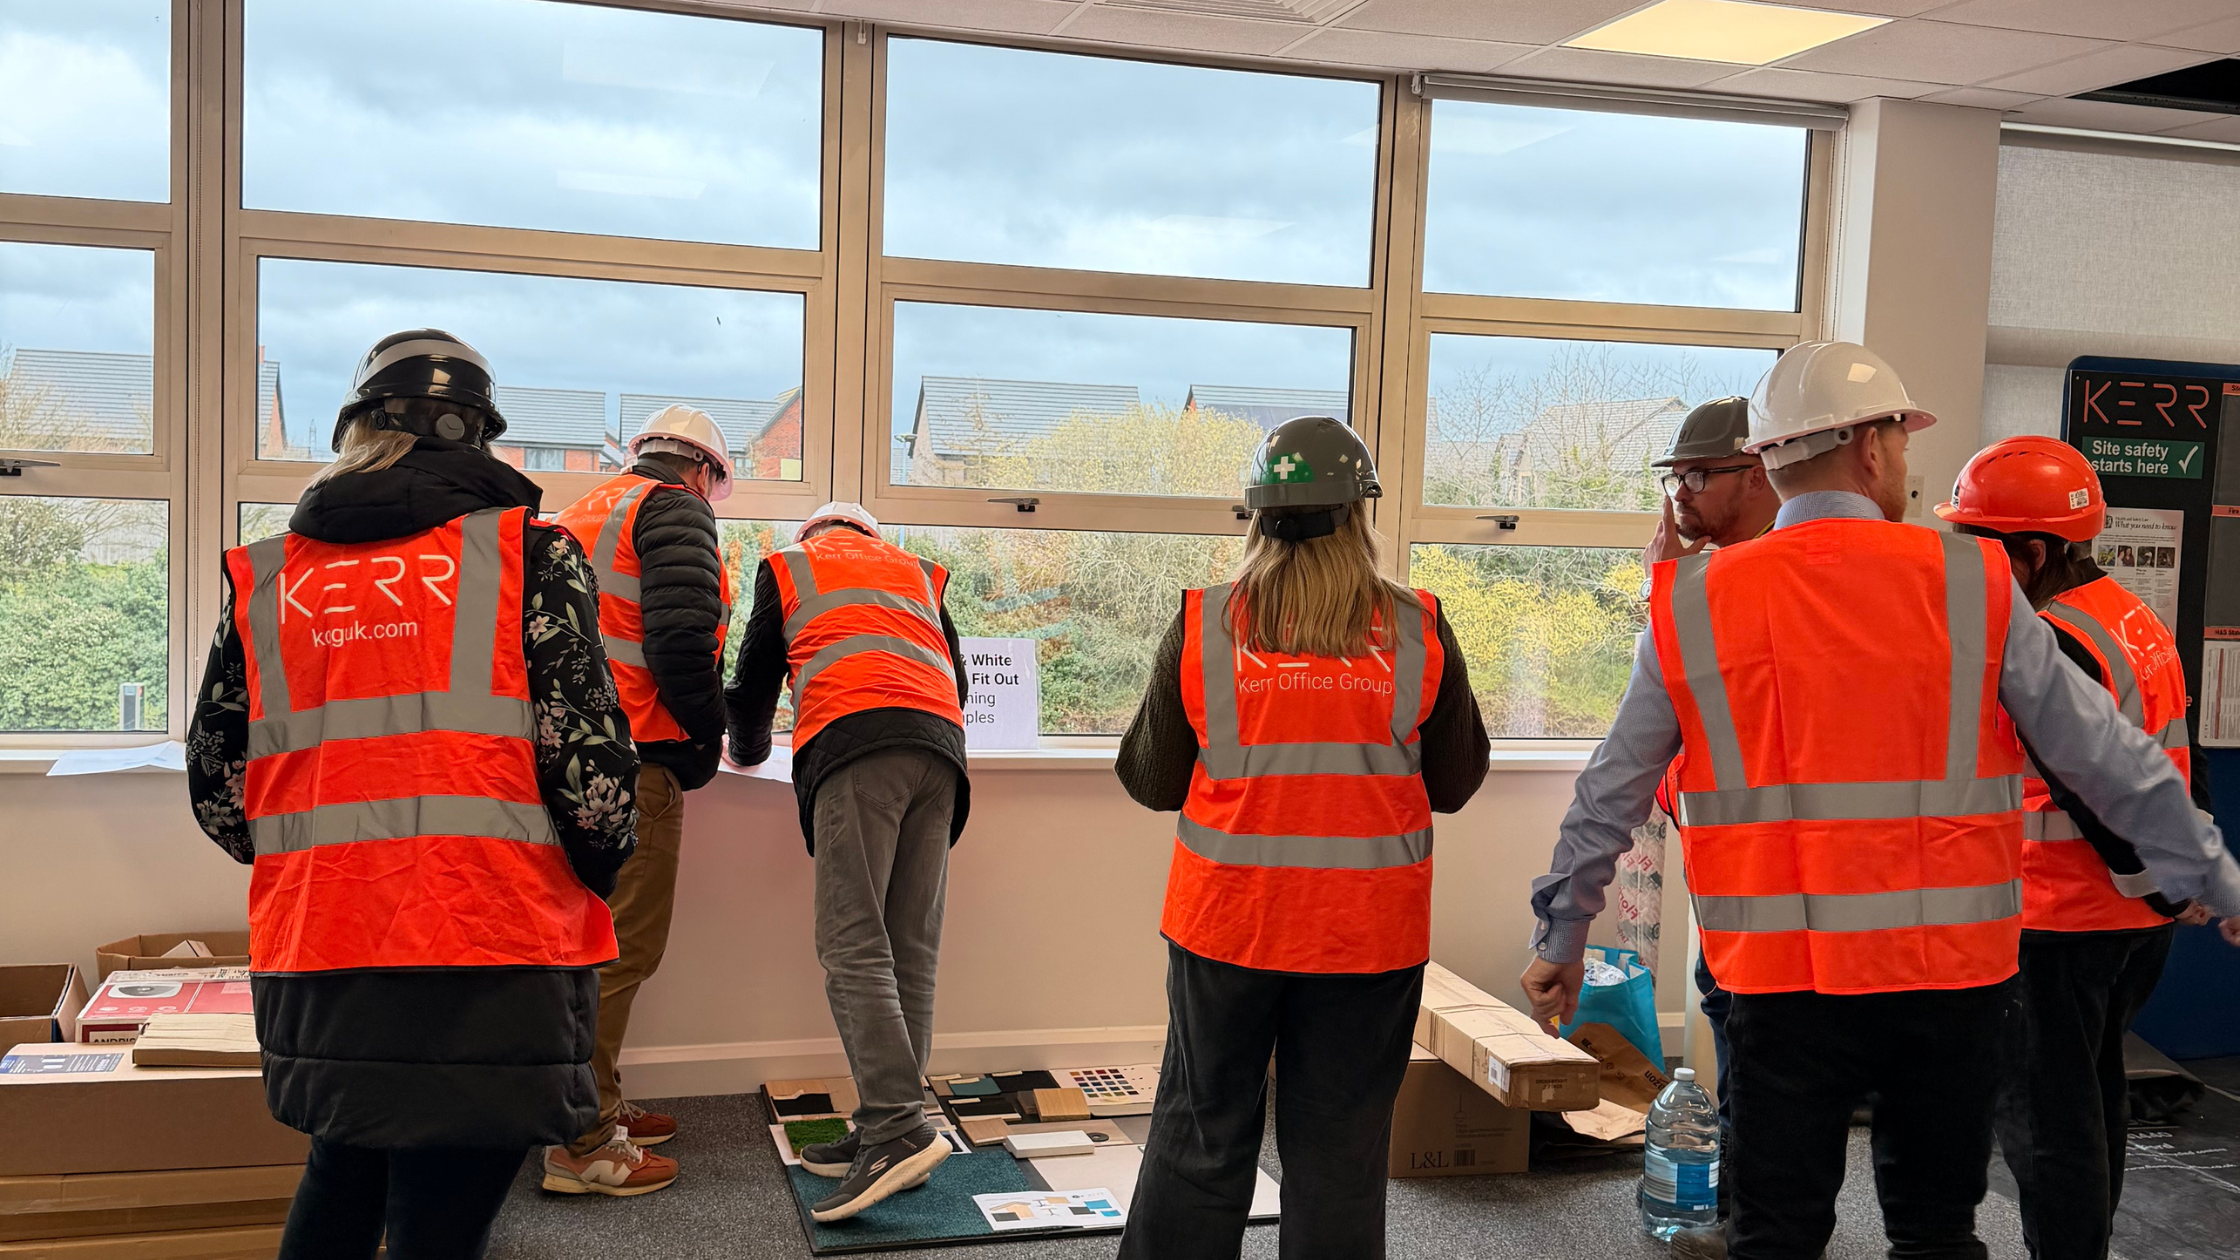
Join our Technical Designer Angela Tedder on a site at a new project in Bristol for our client, Black & White Bridging.

The client has taken on the whole top floor in a building near Bristol Parkway train station and close to the M4 in what the CEO describes as ‘an up and coming area’ ideally suited to their local team.

This 10,000sqft space will offer the team significant space to grow, opportunity for a focus on wellness throughout and even the chance for local businesses and individuals to use the space too.

Angela has worked closely with the Directors at Black & White to create a design that encompasses a vision that they’ve had for many years and one that will enable their team to thrive and the business to continue its significant growth over the coming years.

We can’t wait to see this project finished, the transformation of this space is going to be huge!

Contact us if you want to understand how we can help you transform your workspace – whether it’s a new space or a refurbishment of an existing space.
More to explore

Expert guidance on office design, workplace trends and business outcomes.

What your support really means to Julia’s House

What your support really means to Julia’s House

Julia’s House is our Charity Partner for 2026

Julia’s House is our Charity Partner for 2026

Ready to transform
 your workspace?

Let's talk about what's possible for your business and how we can deliver real results.

The impact speaks for itself

We care about what people have to say – about us, about our work and about their real life experiences with us.

Our firm is known for being friendly and down to earth as well as professional, yet our offices didn’t reflect that culture. Thanks to Kerr, we have now been able to bring it to life in a much more usable space, and we’ve really valued their guidance and efficiency throughout the process

Gwyneth Pearcy Roxburgh Milkins, Practice Manager

Moving into our own space has completely transformed the way we work at Rebus Medical. With Kerr’s expertise, we now have a flexible, well-designed environment that truly meets our needs. Not only does it give our growing team plenty of room, but it also allows us to host on-site research sessions and make the most of those spaces even when we’re not running client projects. Kerr made the process seamless, and were able to accommodate co pressed timelines; the result is a workspace that supports both collaboration and innovation.

Chris White Rebus Medical, Director

What impressed us the most, was the quality of the finished work. The craftsmanship throughout the office is impeccable; everything from the flooring to the custom-designed furniture to the intricate lighting design speaks to the high standards that Kerr adheres to. Even more impressive was their ability to complete the fit-out with many moving pieces, obstacles and unexpected spanners in the works.... on time!

Jack Thompson ABM Alliance, Founder & Co-CEO

The entire team at Kerr were amazing from start to finish. They were only given a short amount of time to design and deliver a new state of the art CCTV centre for GWR, and so this project was always going to be a big challenge for a contractor, given the parameters they needed to work within. However, the team handled the challenge extremely well and everything seemed to run smoothly throughout. The team gave me the confidence throughout the project works, that the project would be delivered to the standards required and all stakeholders involved have advised me since as to how impressed they were by their urgency to try to resolve problems and inform them as to how the project was progressing. Thankyou for making the project such a great success.

Samantha Green GWR, Project Manager