
- WORKPLACE STRATEGY, OFFICE DESIGN, FIT-OUT, FURNITURE
Black & White Bridging, Headquarters
The opportunity
As Black & White Bridging continued its rapid growth, the business required a new headquarters that would support both its current team and future expansion plans.
While there was no immediate requirement to occupy the full 10,000 sq ft available, the opportunity was to create a workplace that could evolve alongside the business and accommodate its next stage of growth.
Located on the outskirts of Bristol, the new headquarters needed to do more than provide additional desk space. It was envisioned as a destination workplace that would strengthen the company’s employer brand, attract and retain talent, and reflect Black & White Bridging’s ambitious, forward-thinking culture. Employee wellbeing was a key priority, alongside creating an environment that encouraged collaboration, productivity and team engagement.
The approach
To ensure the new headquarters was designed around the needs of both the business and its people, we began by undertaking a comprehensive workplace experience survey across the existing team.
The findings highlighted several recurring themes, including workplace noise, limited privacy, a lack of alternative work settings and challenges balancing collaborative activities with focused work. Employees consistently expressed the need for greater choice in where and how they worked throughout the day.
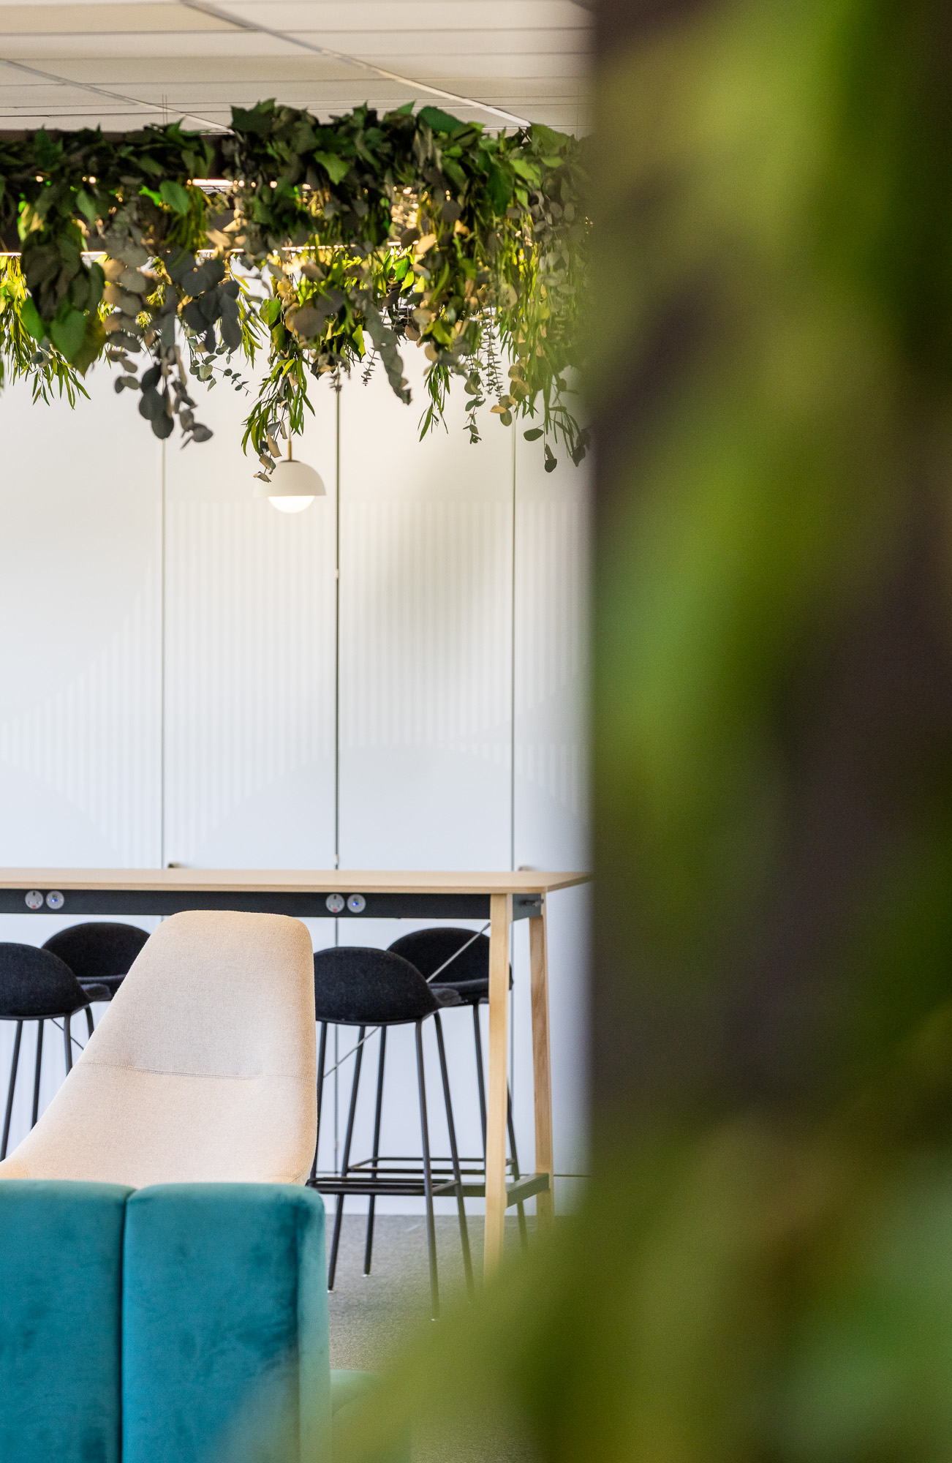
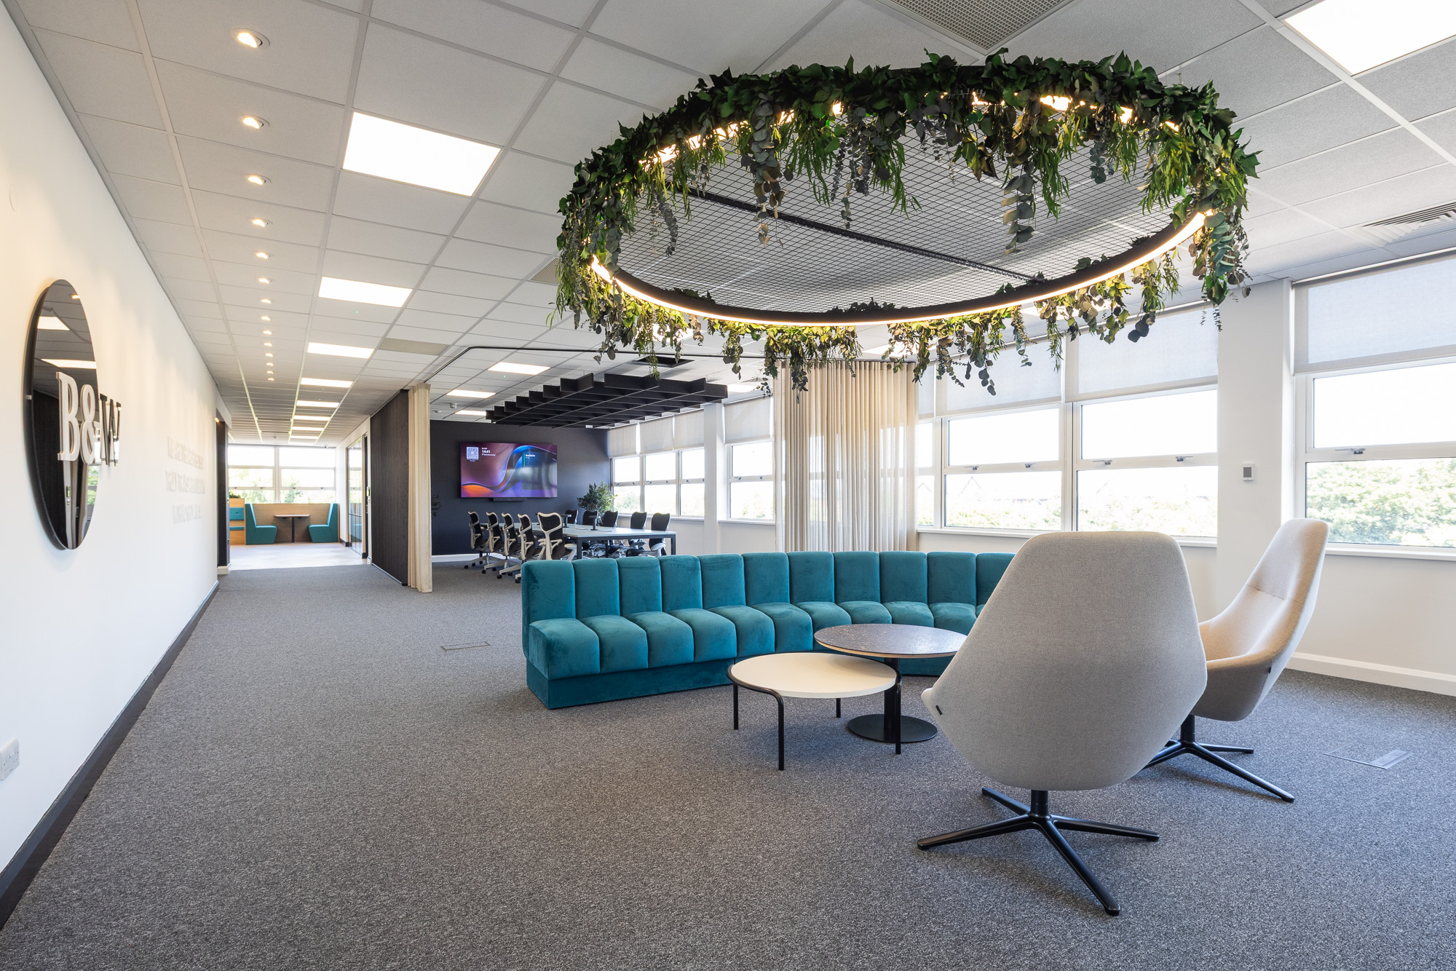
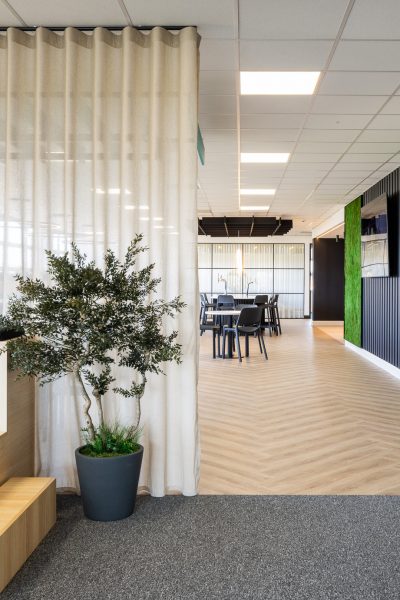
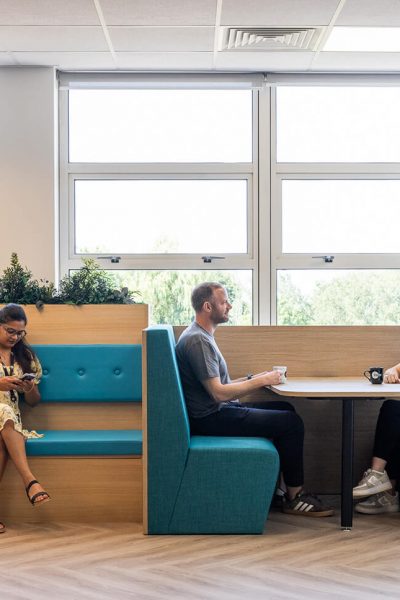
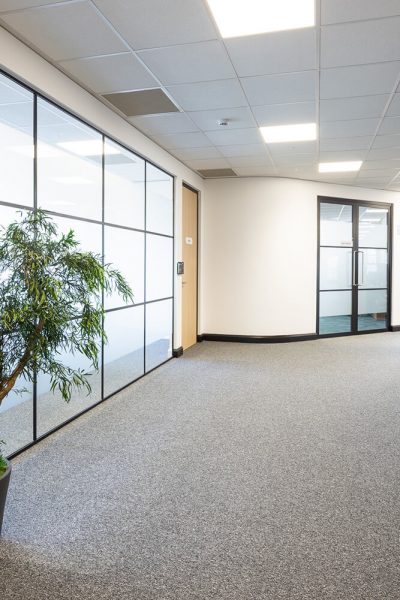
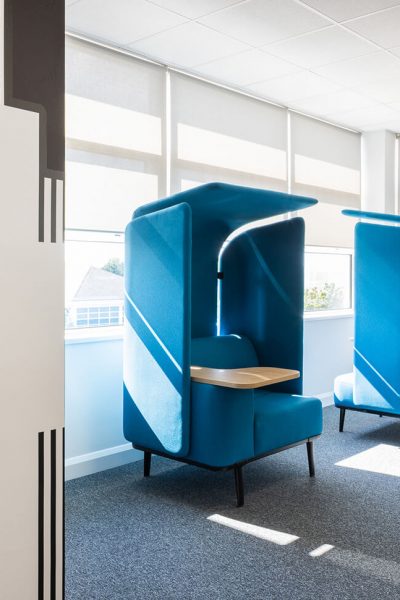
Using these insights as a foundation, we developed a workplace strategy centred around flexibility, wellbeing and future scalability. The design introduced a diverse range of work settings, including private meeting rooms, focus spaces, collaboration areas and informal breakout zones, ensuring employees could choose an environment suited to the task at hand.
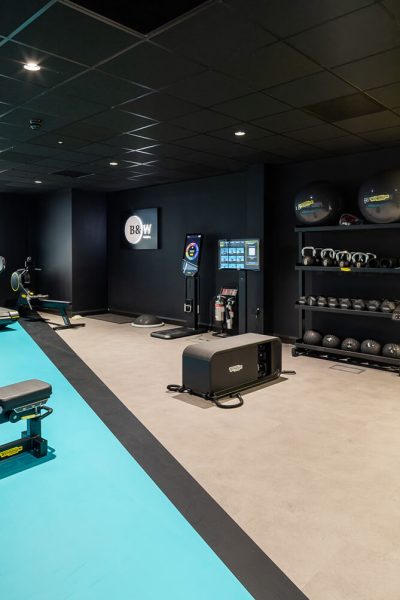
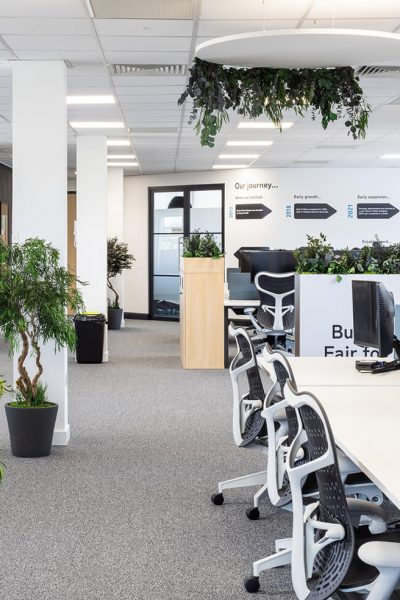
Acoustic zoning was carefully considered throughout the workplace to provide greater separation between quiet and interactive activities, while biophilic design principles were integrated to enhance wellbeing and create a more engaging working environment. A state-of-the-art gym and generous social spaces further reinforced Black & White Bridging’s commitment to employee wellbeing.
Rather than simply creating a larger office, the project focused on delivering a workplace experience that aligned with the company’s culture, ambitions and future growth plans.
The impact
The completed headquarters delivers a workplace that not only supports Black & White Bridging’s operational requirements today but also provides the flexibility to accommodate future growth.
By offering a greater variety of work settings and dedicated spaces for focused work, meetings and collaboration, the new office directly addresses many of the challenges identified during the employee engagement process. The result is an environment that gives employees more choice, supports different working styles and creates a more balanced workplace experience.
Beyond the practical benefits, the headquarters serves as a powerful statement of intent for the business. It reinforces Black & White Bridging’s ambitious brand, enhances its ability to attract and retain talent, and provides a destination workplace where people genuinely want to spend time. The result is a future-ready headquarters that supports both business performance and employee wellbeing in equal measure.
Space in focus

Let’s talk about your project
Whether you're planning a relocation, refurbishment or something entirely new, we're here to help. You might just be exploring ideas or ready to get started - we'd love to hear more about your project.