- OFFICE DESIGN, FIT-OUT, FURNITURE
Merchants House: Wapping Wharf
The opportunity
Situated in Bristol’s vibrant harbourside, Merchants House needed to be transformed from a conventional office into a flexible, collaborative workspace capable of meeting the needs of a modern creative business.
The landlord wanted a “plug and play” office that would make the most of the limited available space while remaining adaptable for future tenants. The challenge was to create an efficient workplace without compromising collaboration, privacy, comfort or the character of the location.
The approach
The design focused on making every part of the available space work harder.
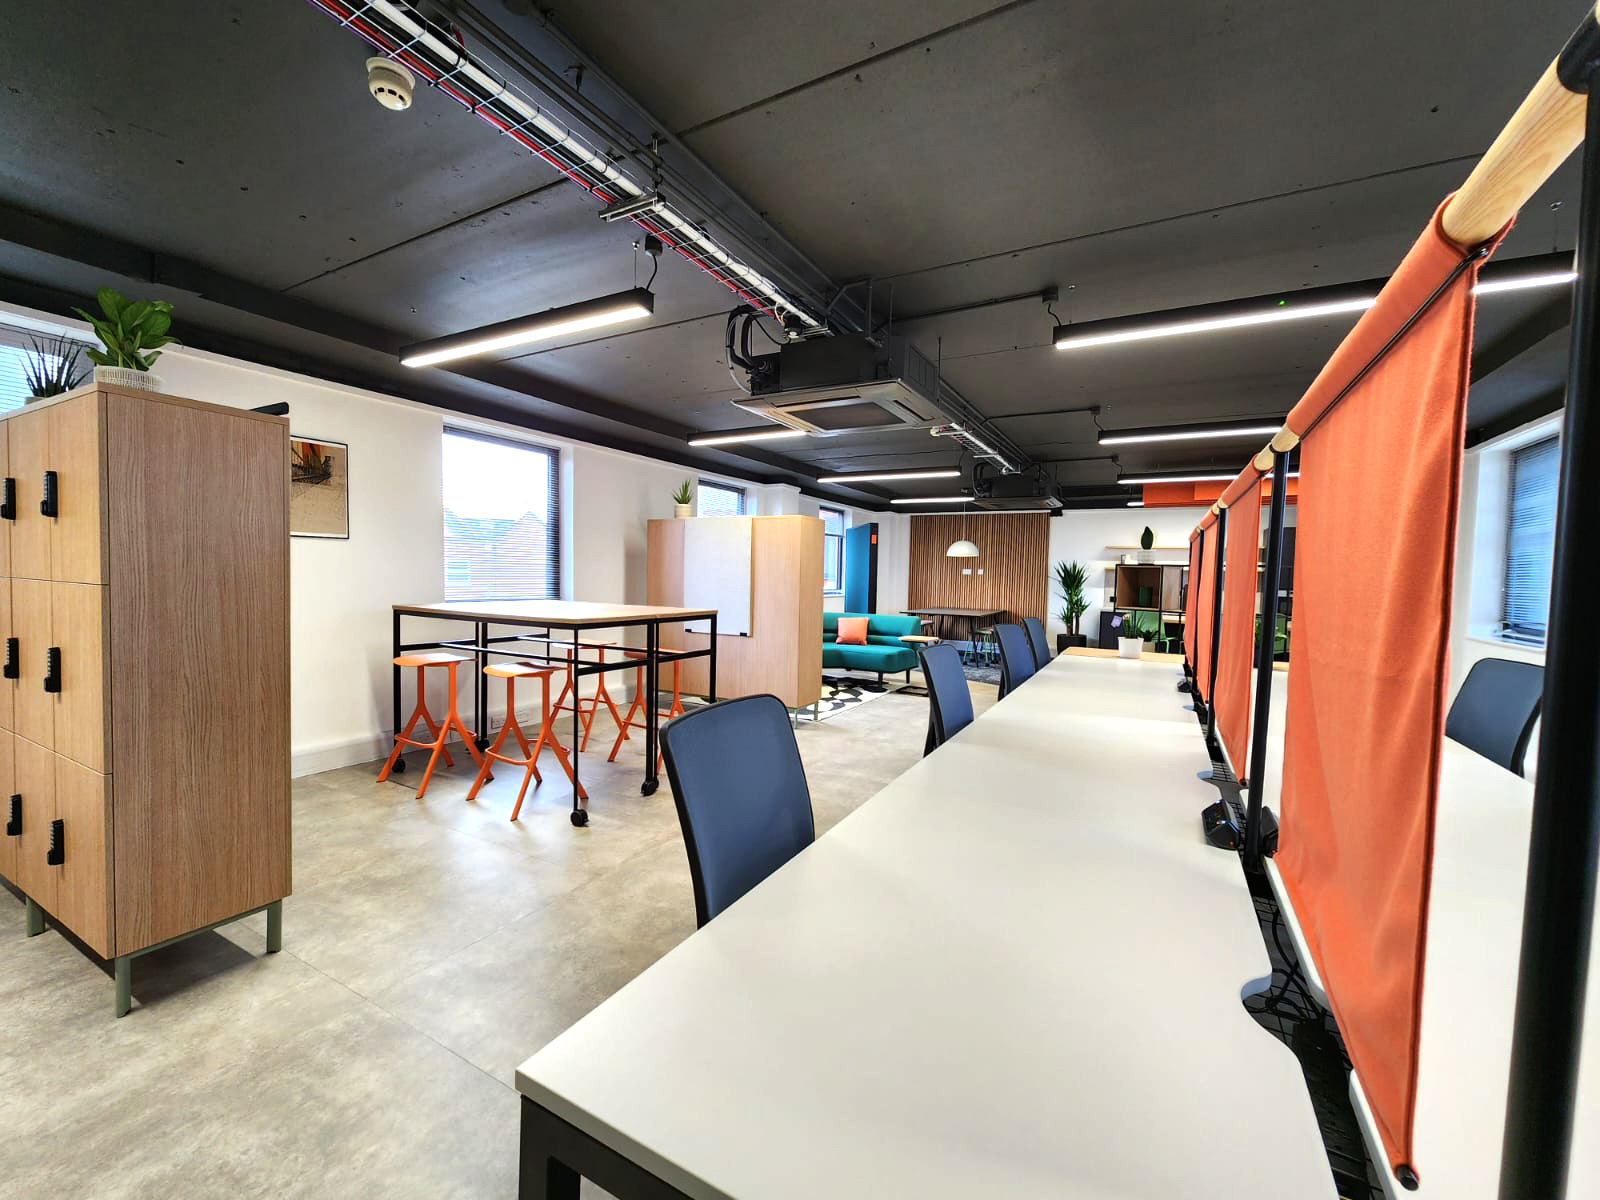
Bench desking was introduced to maximise floor space while encouraging collaboration and work-based discussions. Flexible zones were created so the layout could easily adapt to different day-to-day activities and future tenant requirements.
Instead of building a traditional boardroom, Kerr created a dedicated meeting pod. This provided a private, acoustically controlled space while protecting the existing ventilation system. Importantly, the pod can also be relocated in the future, giving the landlord greater flexibility and long-term value from the investment.
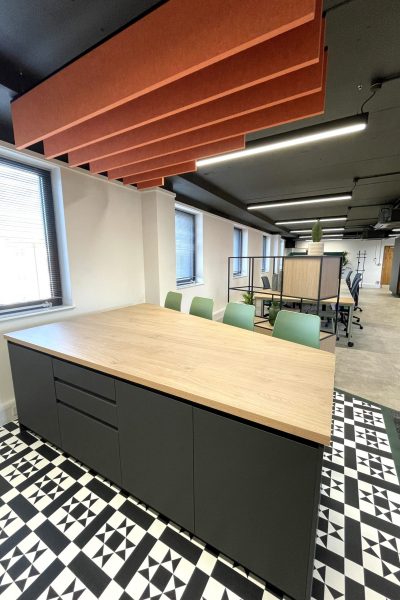
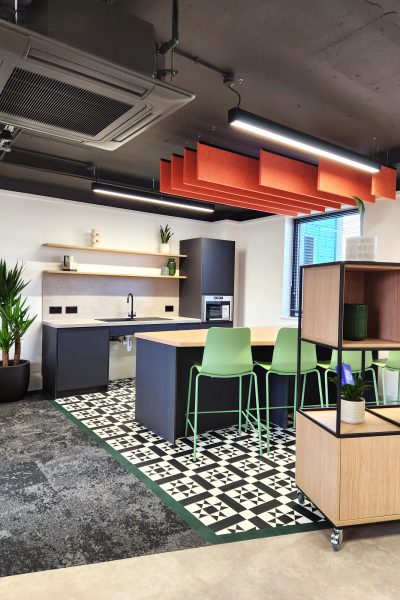
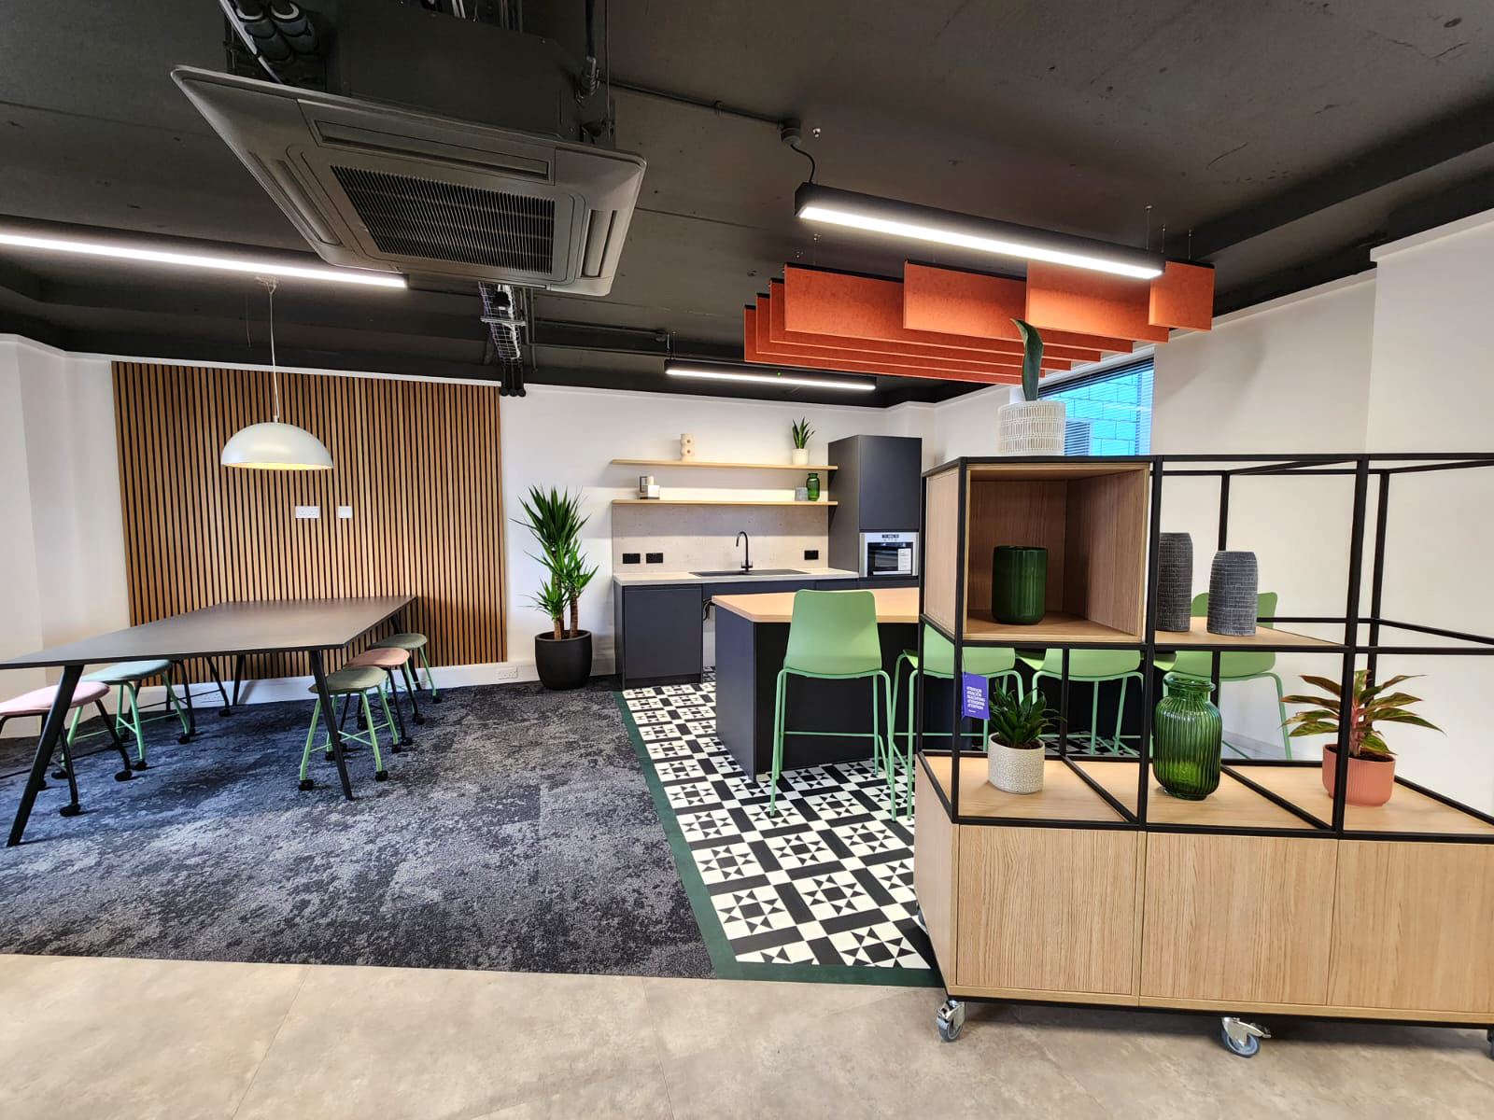
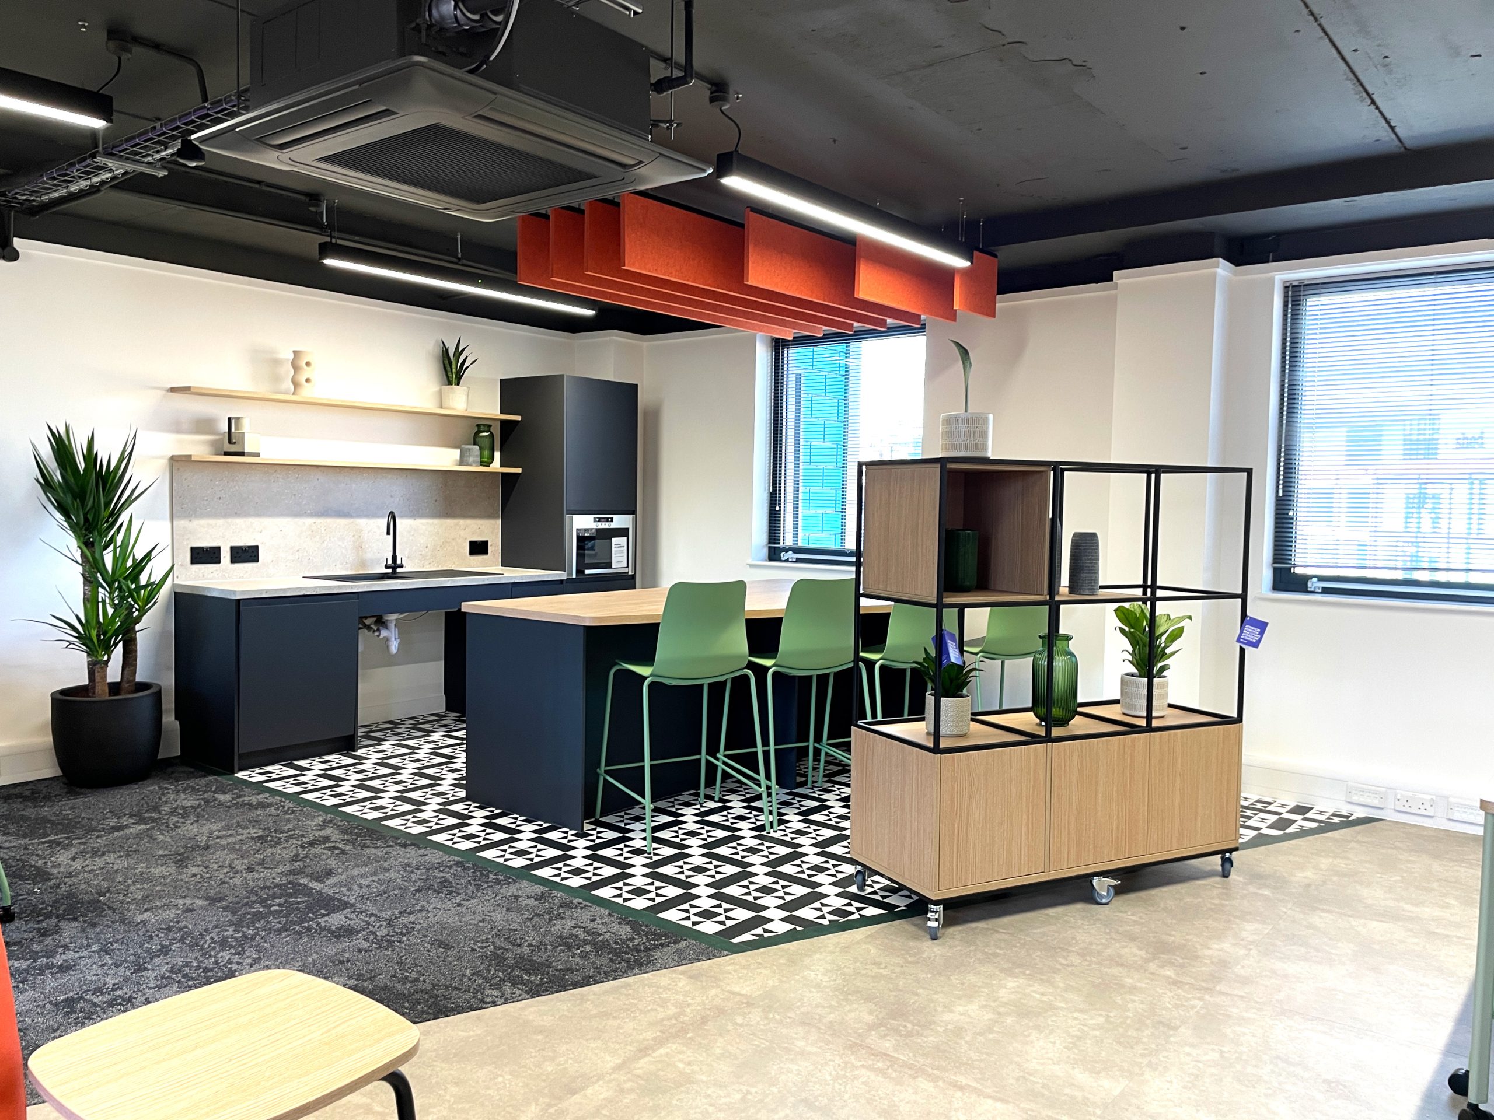
The workspace was carefully positioned to make the most of its surroundings. The desk bank provides views across the city, while the breakout area’s island looks towards Wapping Wharf.
The impact
The completed workspace provides a flexible and efficient office environment that makes the most of a limited footprint while remaining adaptable for future use.
The combination of collaborative bench desking, flexible zones and a relocatable meeting pod gives occupants a variety of environments for focused work, meetings and informal collaboration.
The design also creates a strong connection between the workplace and its Bristol harbourside setting. A warm, earthy palette inspired by Wapping Wharf, natural materials and biophilic principles create a welcoming environment, while locally inspired artwork – including a Clifton Suspension Bridge piece by a Bristol artist – reinforces the connection to the surrounding community.
The result is a premium, design-led plug-and-play workspace that balances functionality, flexibility and wellbeing while giving the landlord a solution that can evolve with future occupants.
Space in focus


Let’s talk about your project
Whether you're planning a relocation, refurbishment or something entirely new, we're here to help. You might just be exploring ideas or ready to get started - we'd love to hear more about your project.