
- OFFICE DESIGN, FIT-OUT, FURNITURE
ABM Alliance Bristol
The opportunity
ABM Alliance is a fast-growing events business, so its new headquarters needed to be as ambitious, energetic and distinctive as the company itself.
The project involved transforming Jubilee Hall, a former ambulance station in Bristol’s historic Harbourside, into a modern headquarters while retaining the character and architectural features of the existing building.
ABM wanted to move away from a conventional office environment and create a workplace that reflected its personality, encouraged collaboration and social interaction, supported future growth and felt as exciting as the events it delivers.
The approach
Kerr Office Group worked with ABM from the early planning stages through to final handover, providing a complete design and build solution.
The design focused on making the most of Jubilee Hall’s unusual character and constraints. Existing architectural features, including exposed brickwork, were retained and combined with contemporary materials, creating a balance between the building’s industrial heritage and ABM’s modern brand.
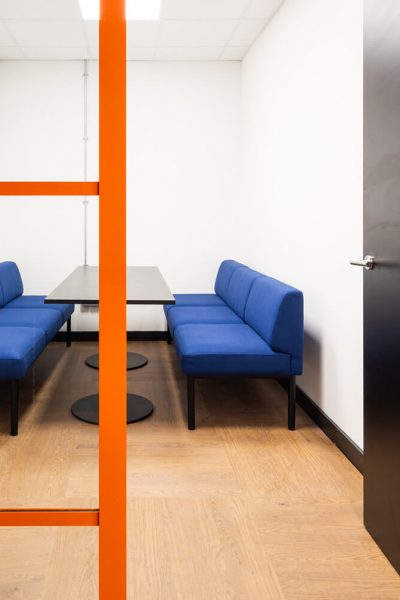
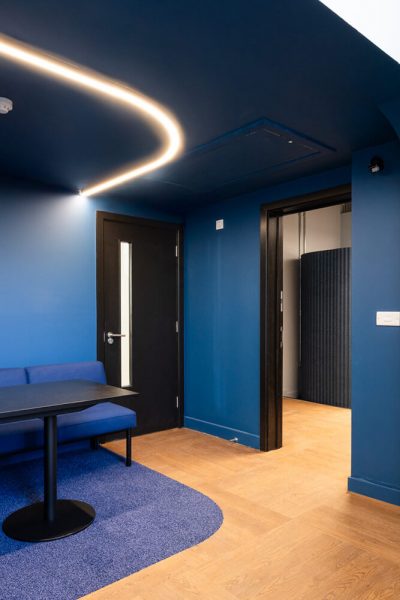
The new workplace incorporates open-plan areas, private workspaces, meeting rooms, breakout areas, informal meeting spaces and touchdown areas. A flexible furniture strategy was also introduced to allow the workplace to adapt as ABM continues to grow.
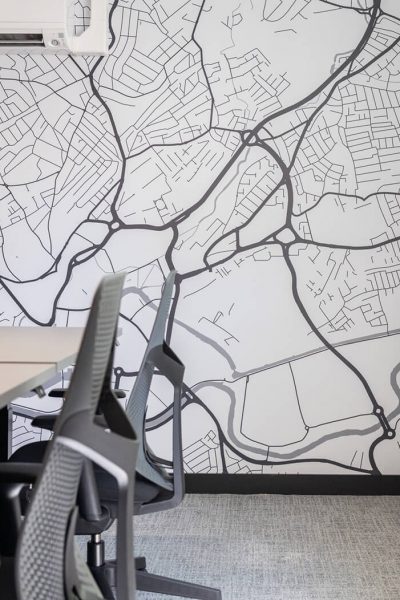
ABM’s brand was integrated throughout the space through bespoke graphics, signage and colour palettes, creating a workplace that feels distinctive and closely connected to the business.
Despite a tight programme and a fixed go-live date, Kerr delivered the complete transformation in just 10 weeks.
The impact
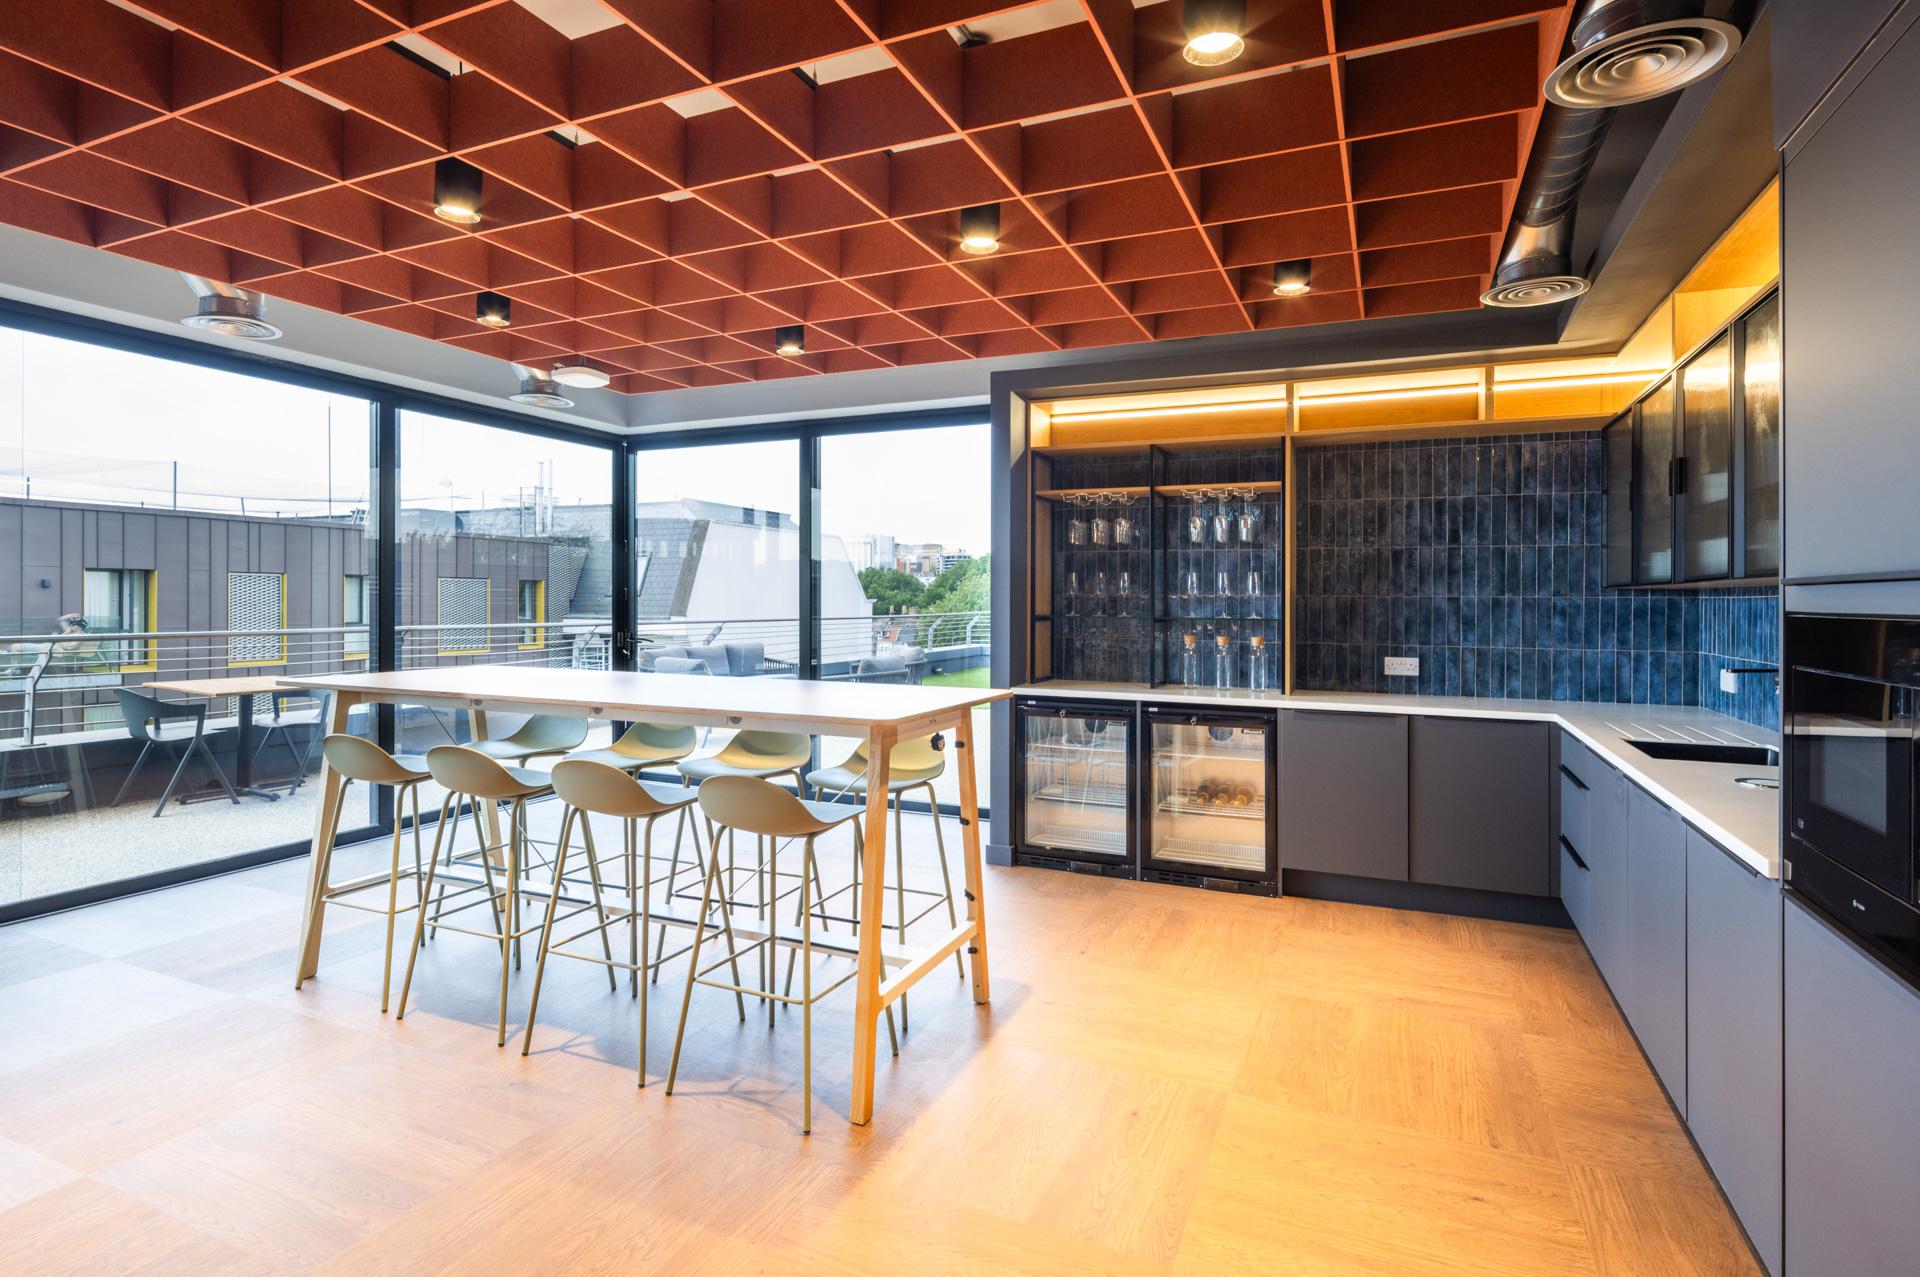
The transformation turned a dated former ambulance station into a distinctive new headquarters that supports ABM Alliance’s culture, people and continued growth.
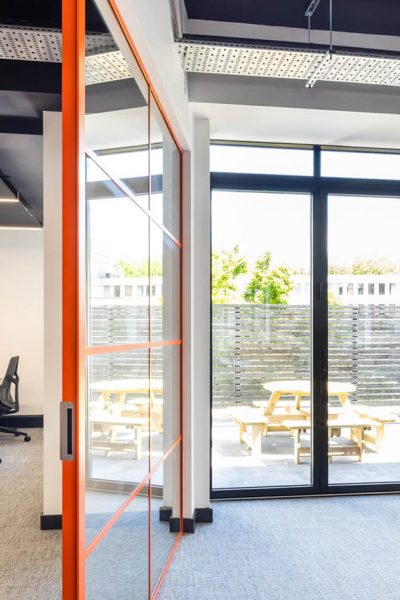
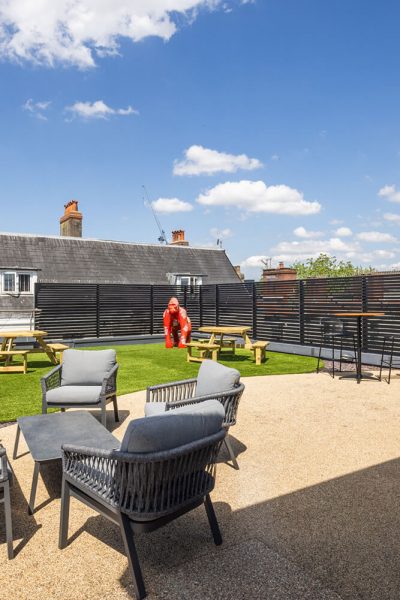
The finished workplace combines the character of the original building with a modern, functional and flexible office environment. Natural light, open-plan collaboration areas, private spaces and informal meeting zones give the team greater choice in how they work and interact.
The project also delivered on the client’s key requirement for a workplace with personality. The result is more than a conventional office fit-out: it is a branded, people-focused environment that provides ABM with a strong platform for its next stage of growth.
The project was completed on time and on budget, despite the challenges and unexpected issues encountered during the transformation. ABM’s leadership team praised the quality of the finished work, craftsmanship and Kerr’s ability to remain flexible throughout the project.
Space in focus
Let’s talk about your project
Whether you're planning a relocation, refurbishment or something entirely new, we're here to help. You might just be exploring ideas or ready to get started - we'd love to hear more about your project.